OUR
PROJECTS
From foundations to finished factories — a selection of steel structures, industrial sheds, warehouses and leisure facilities built by Liton Steel across Bangladesh.
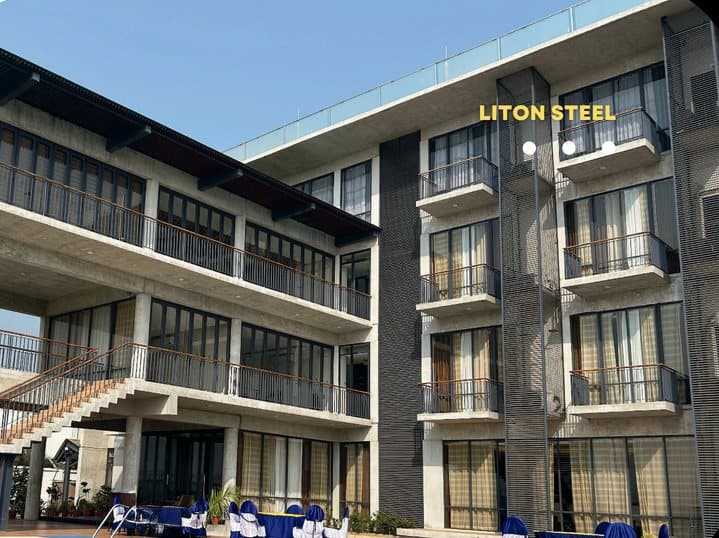
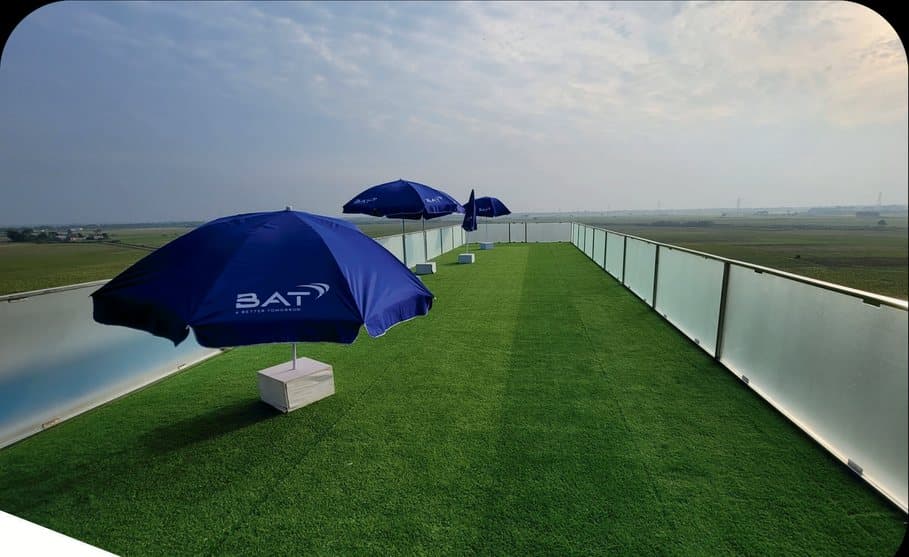
Resort Building & Rooftop Terrace
A luxurious resort project featuring modern architecture and premium amenities: a multi-storey building with elegant balconies and a spacious swimming pool surrounded by lounge chairs, and a rooftop terrace with artificial turf, glass barriers and branded umbrellas offering panoramic views of the surrounding landscape.
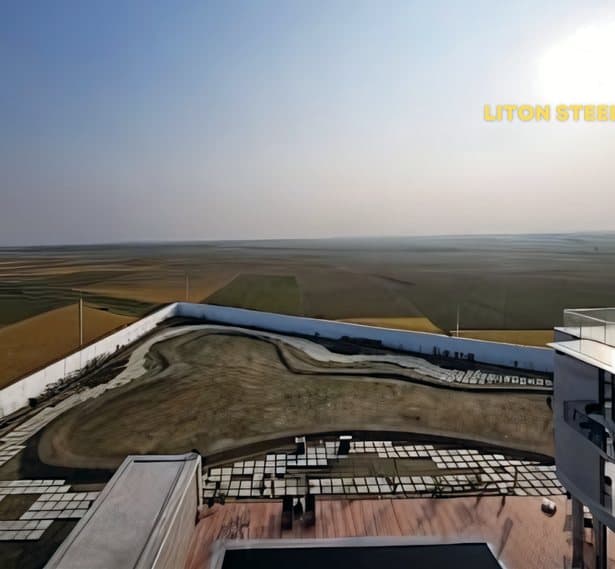
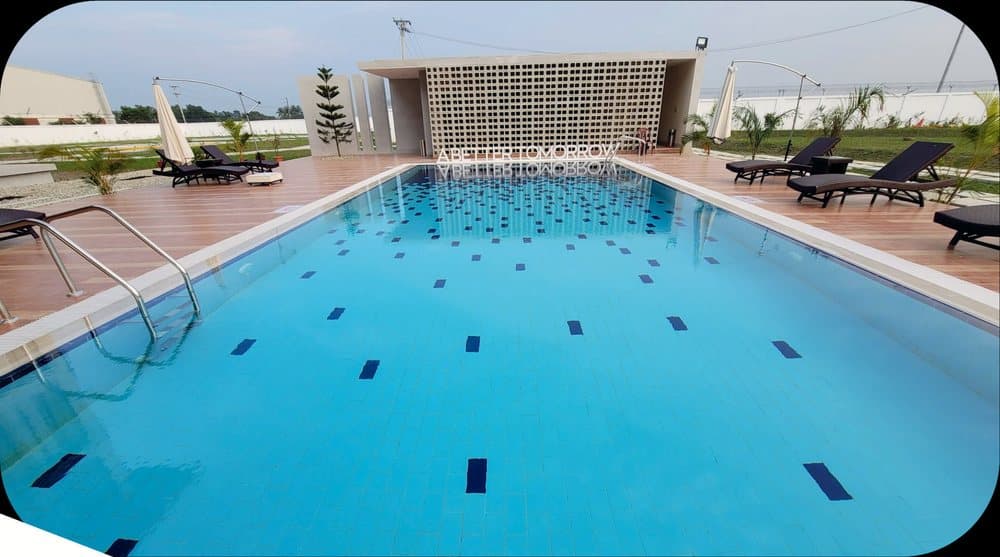
Countryside Resort & Pool
A modern resort with panoramic countryside views and luxurious amenities. It features a striking rooftop terrace and a spacious, well-designed swimming pool area, combining contemporary architecture with natural surroundings for a tranquil and elegant retreat.
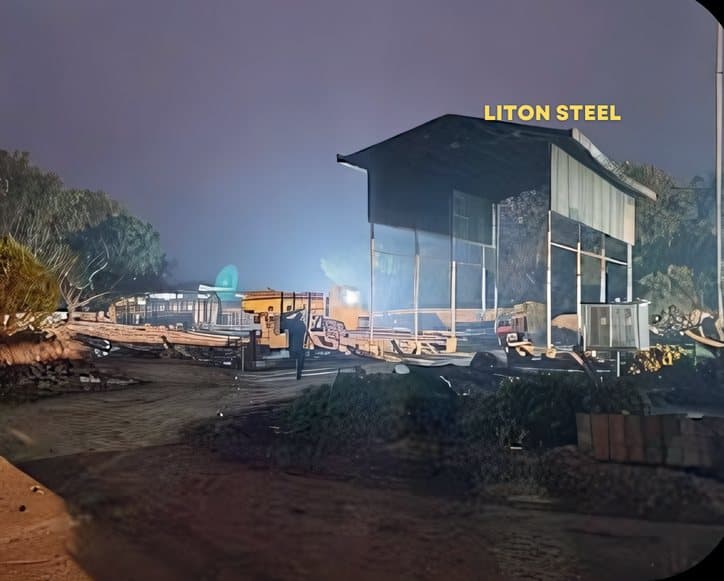
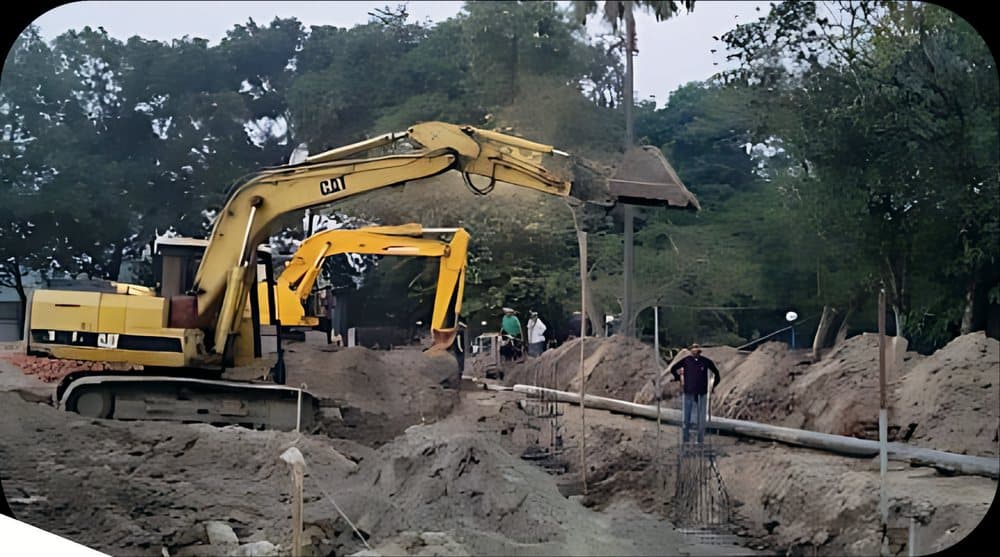
Steel Building Foundation Works
The initial phase of a steel building construction. Excavators dig deep foundations in a cleared area surrounded by trees while workers oversee the groundwork — the crucial earthmoving stage that prepares the site for steel structure installation.
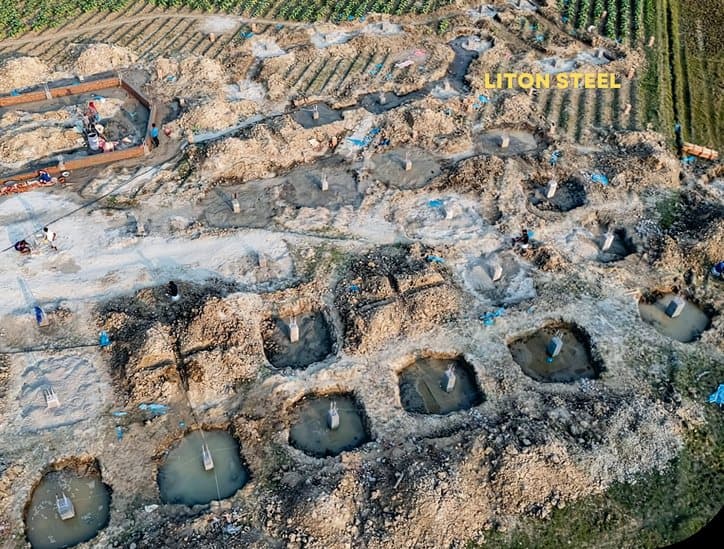
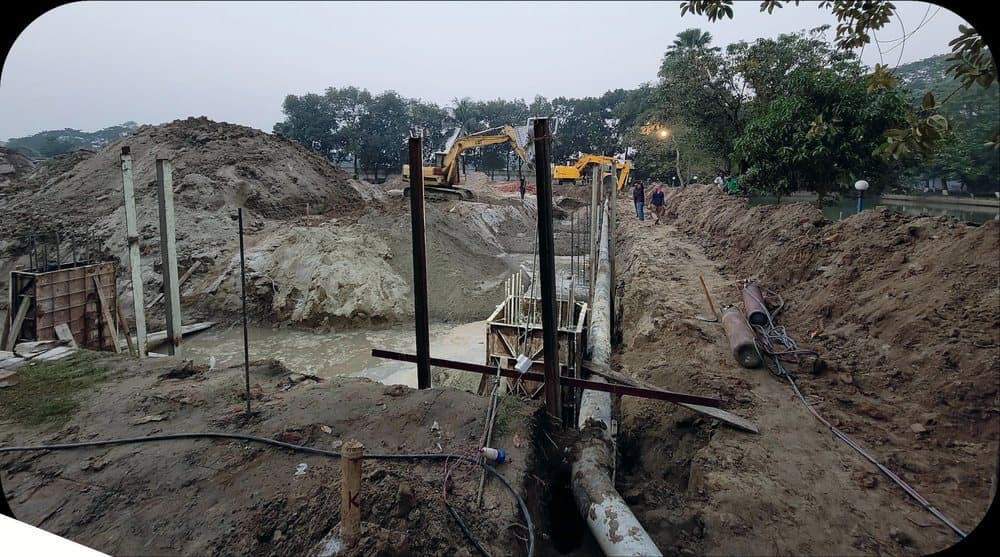
Office Building Groundwork
The start of a new office building project: heavy excavators dig deep pile foundations in a cleared area surrounded by lush greenery. This marks the first step in erecting a modern steel office building set to transform the local skyline.
Industrial Extension Between Existing Buildings
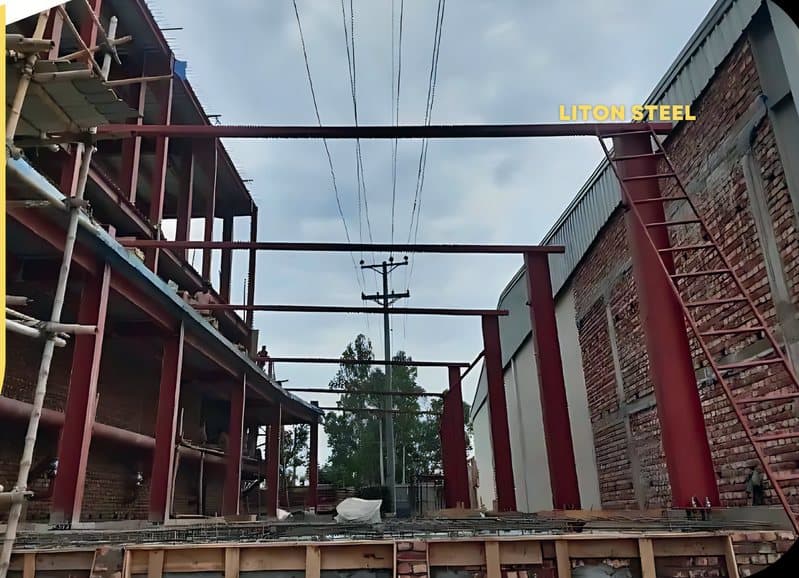
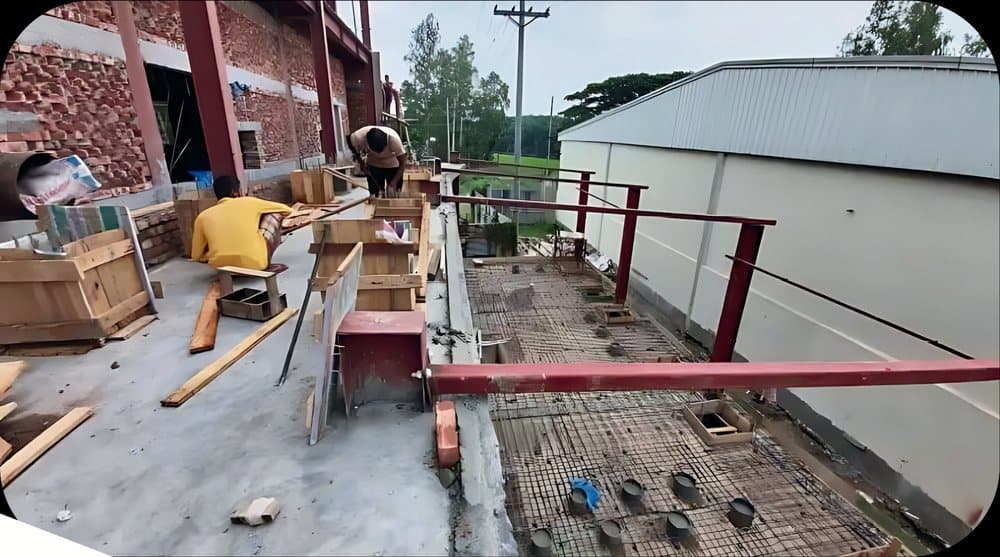
An ongoing industrial construction project: red steel framing rises between brick walls with scaffolding in place while workers prepare beams on the roof. The structure is an extension between existing factory buildings.
Red Steel Frame Shed
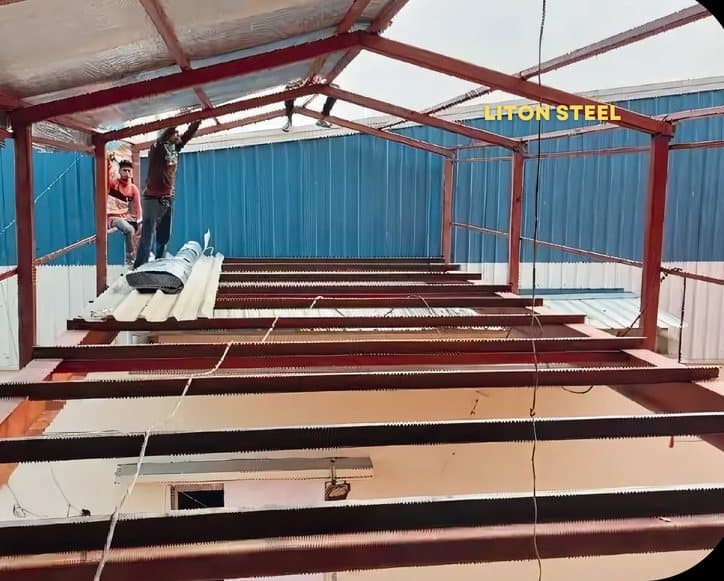
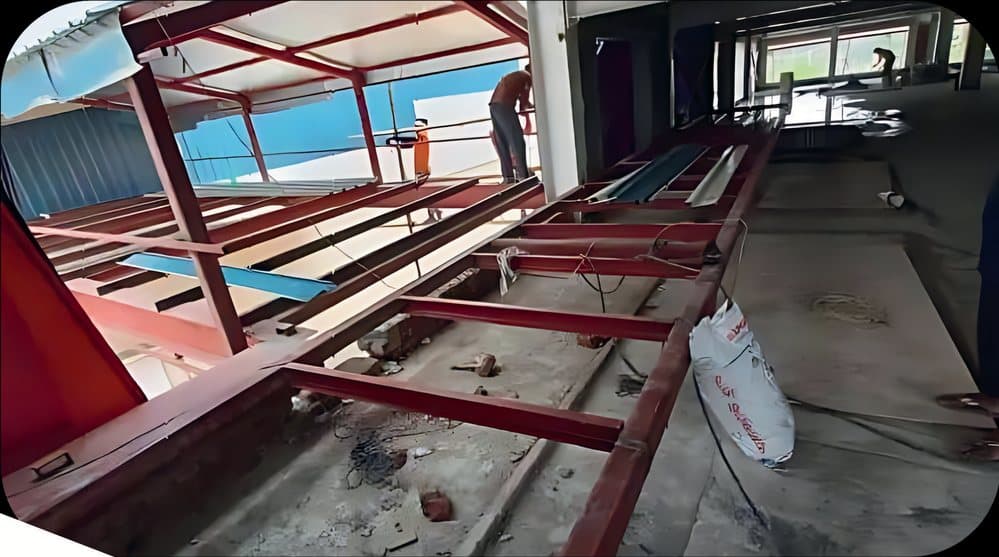
A metal frame structure being built for a large shed. The roof and walls are partially installed with exposed beams and framing visible, and workers on site.
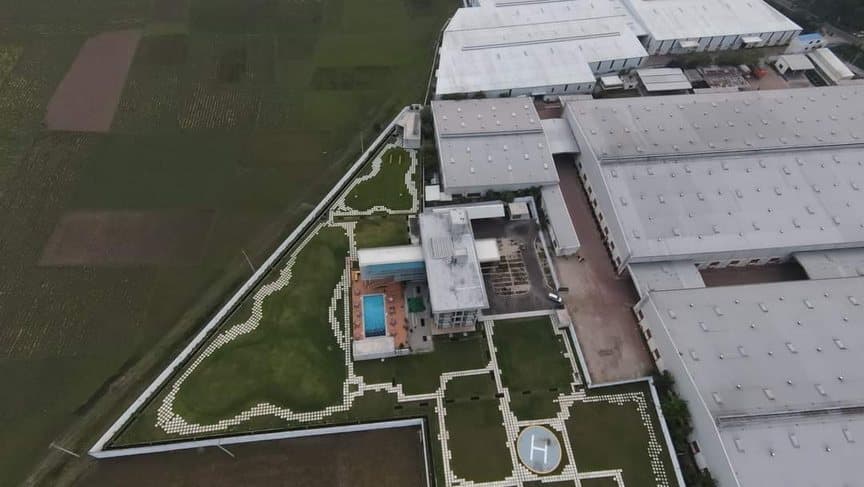
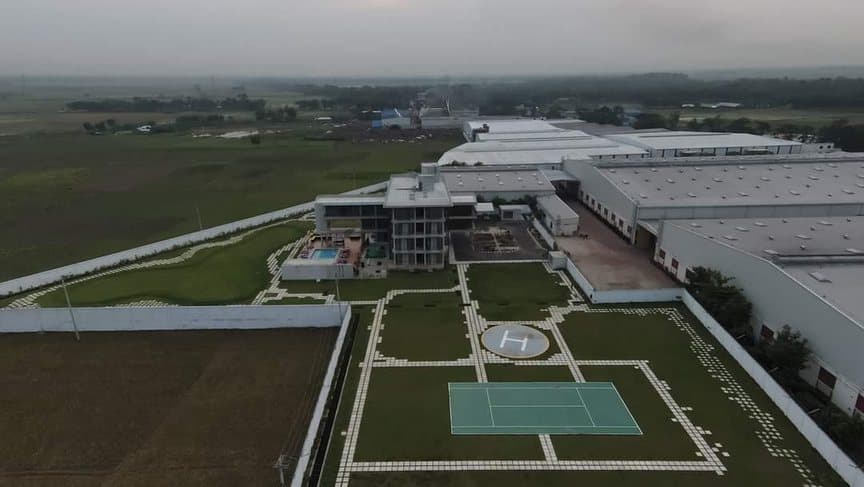
Factory Complex with Helipad & Sports Court
Aerial views of a completed industrial complex: landscaped gardens, a swimming pool, a helipad and a badminton court sit alongside the production halls — specialised facilities delivered as part of one campus.
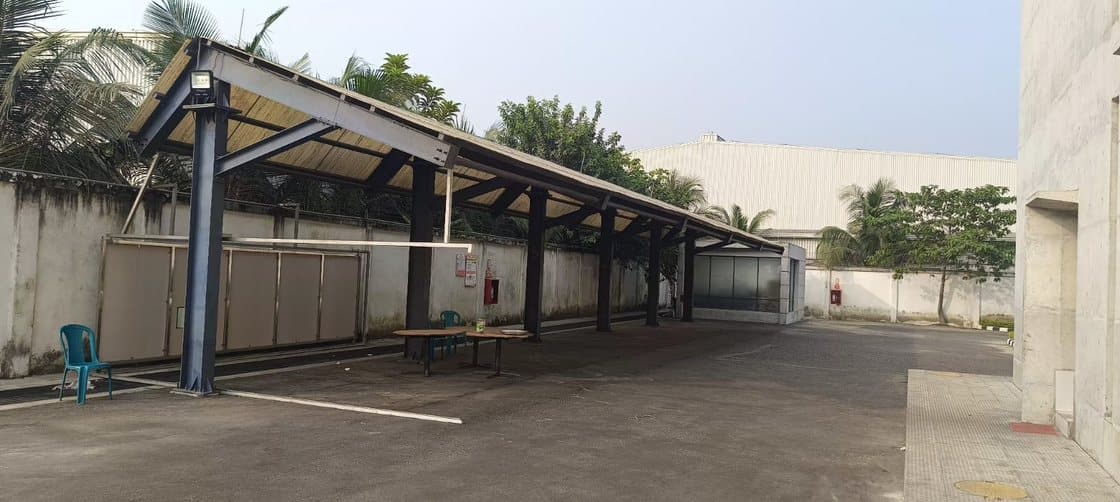
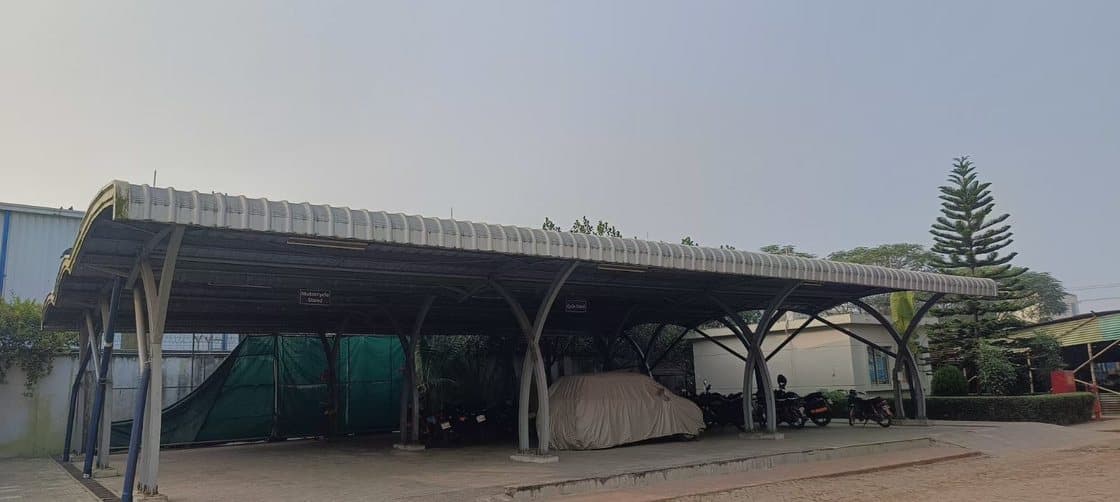
Carport & Curved-Roof Sheds
Open-sided steel carport and a curved-roof shed on a factory campus — light, long-span structures for vehicle parking and covered storage.
Large-Span Warehouse Frame
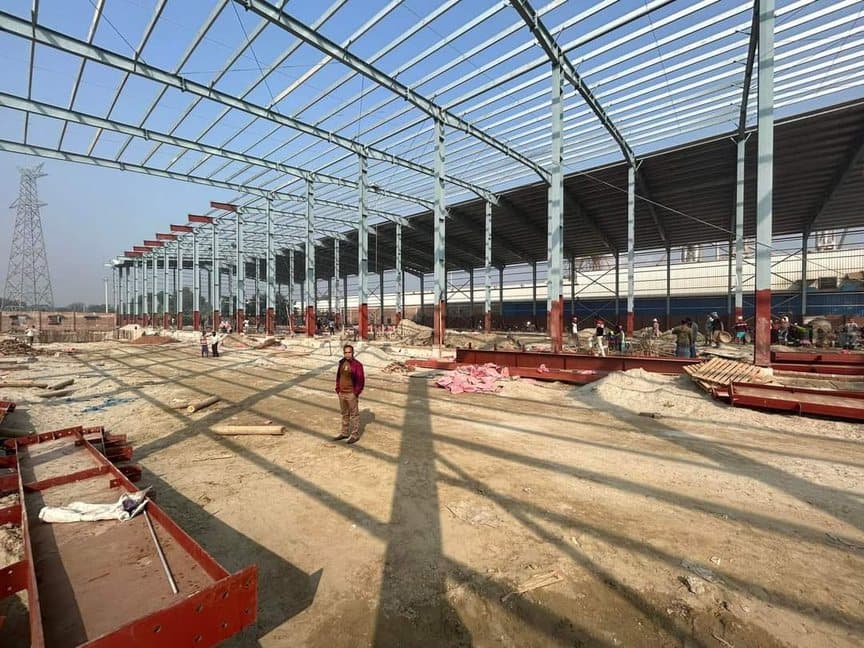
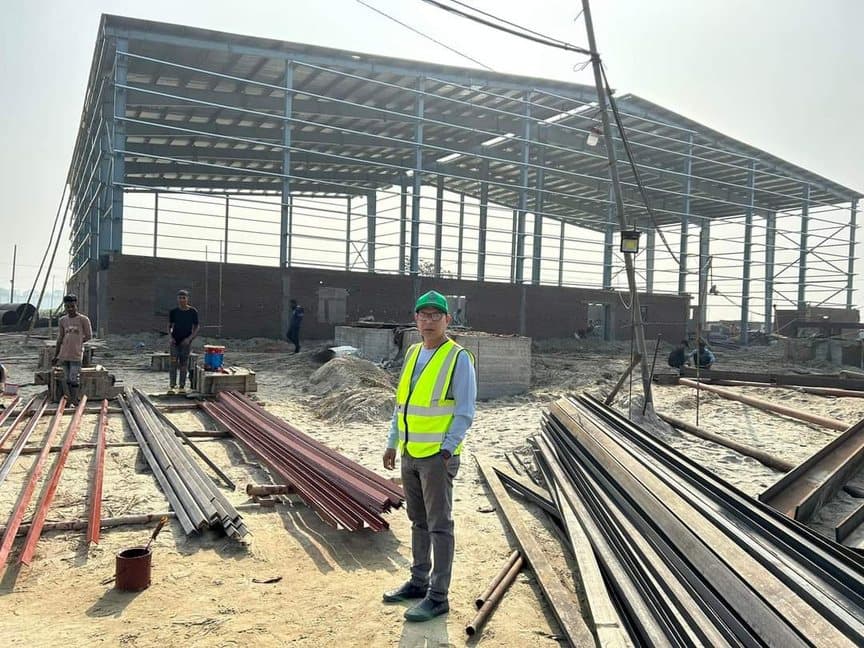
The interior of a large industrial construction project: a steel frame with numerous vertical and horizontal beams, a roof partially complete with metal sheeting and skylights, and workers in safety vests on site.
Warehouse Interior
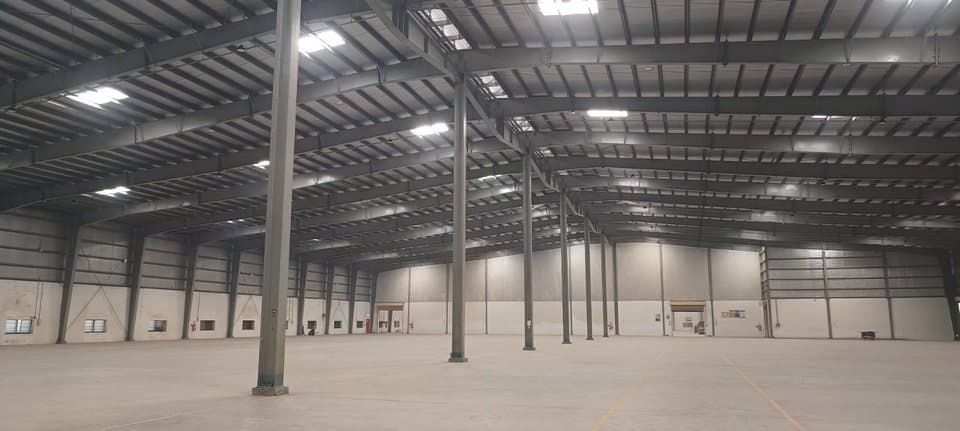
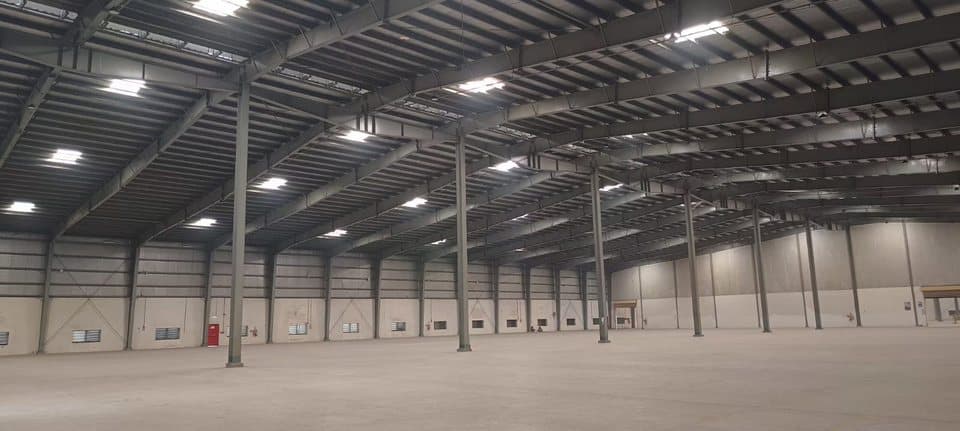
A completed warehouse interior: slender steel columns, skylit roof sheeting and a clear-span floor ready for racking and operations.
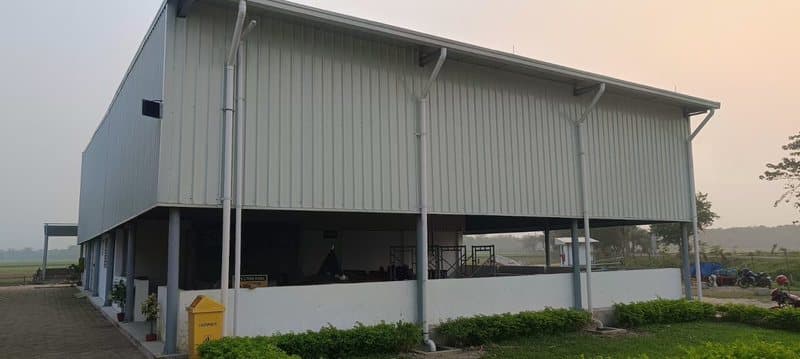
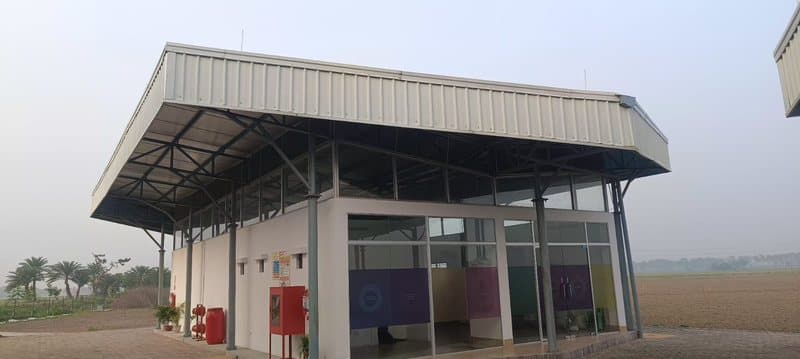
Steel-Roofed Office Buildings
Single-storey office and utility buildings with cantilevered steel canopies, glass entrances and landscaped surroundings on an industrial campus.
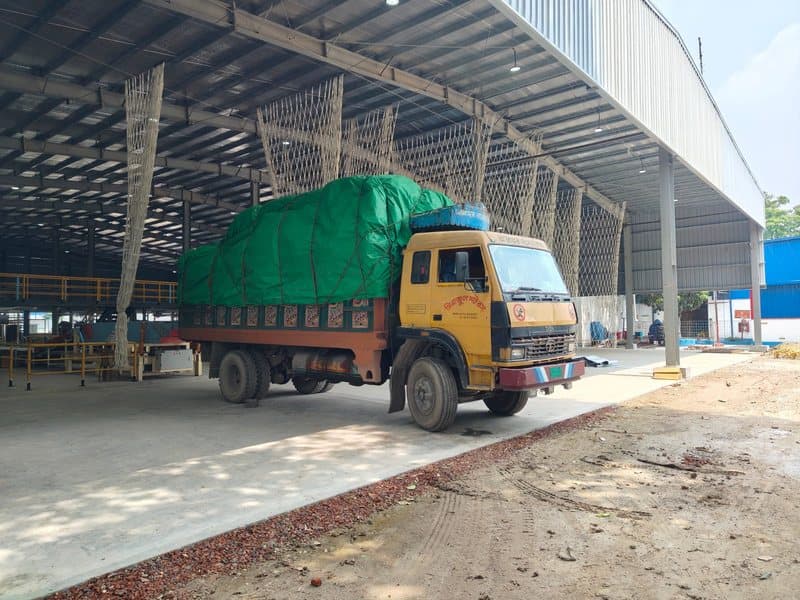
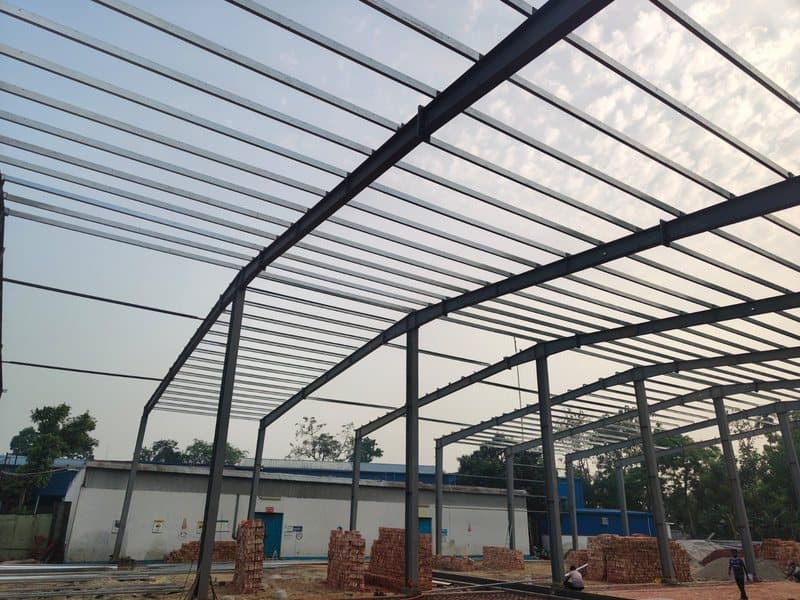
Shed Framing & Material Delivery
Portal frames going up while trucks deliver roofing and cladding straight into the shed — the erection stage of a new industrial shed.
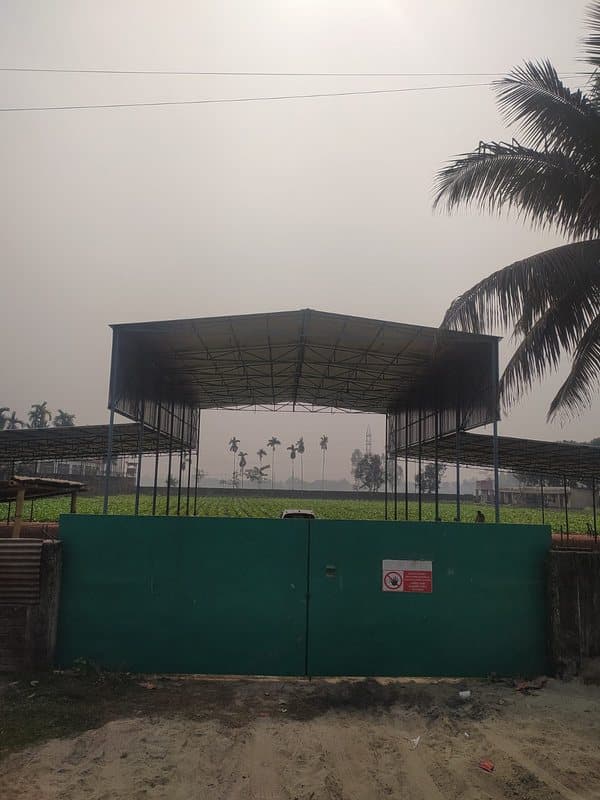
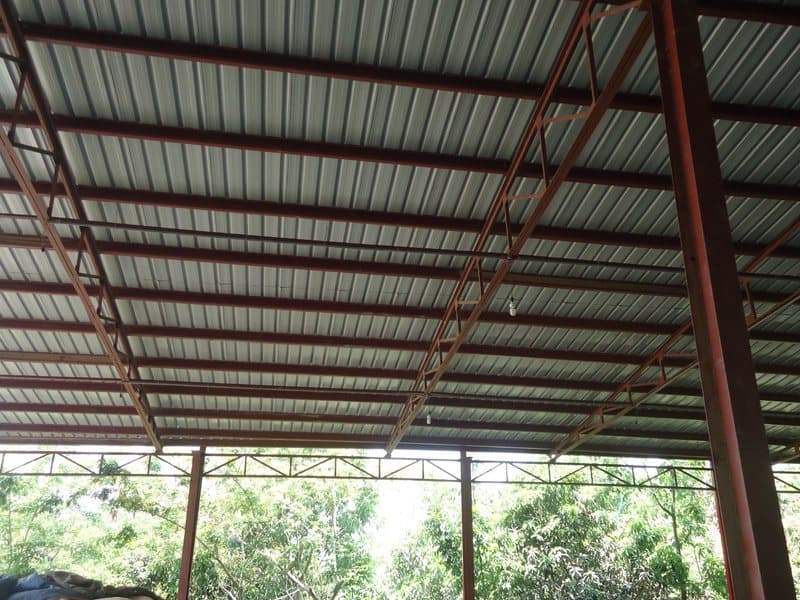
Site Sheds & Ground Preparation
Compaction and levelling of the site, a small steel-roofed building and a new shed on open ground — early works before the main structure.
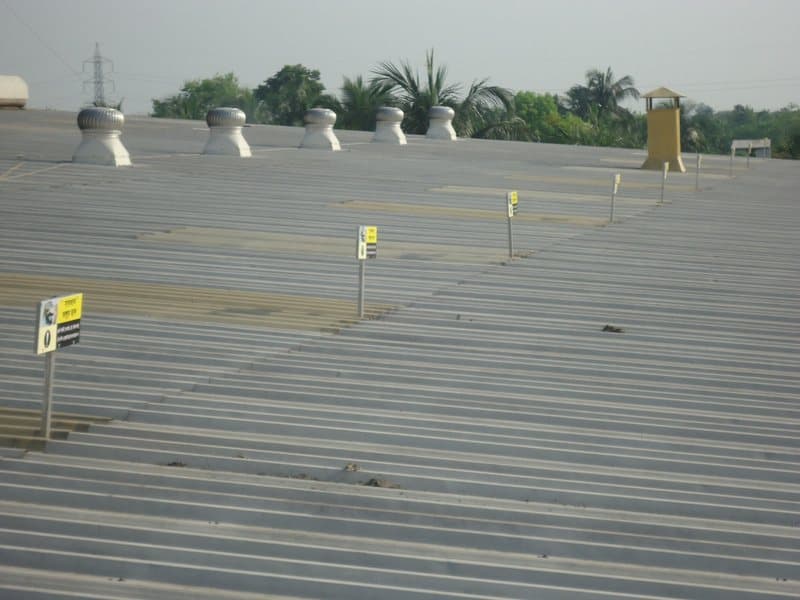
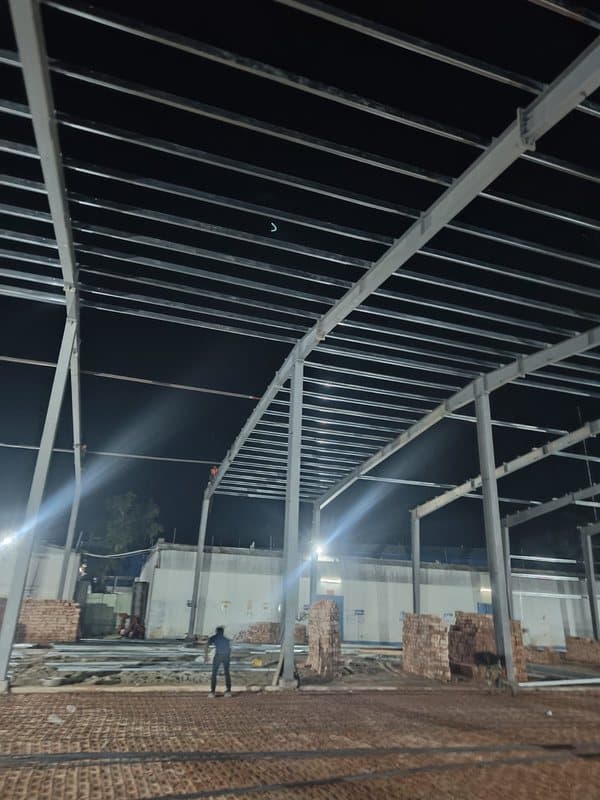
Roofing & Racking Works
Metal roof sheeting with ventilators, night-time steel erection under floodlights and a completed multi-tier racking installation.
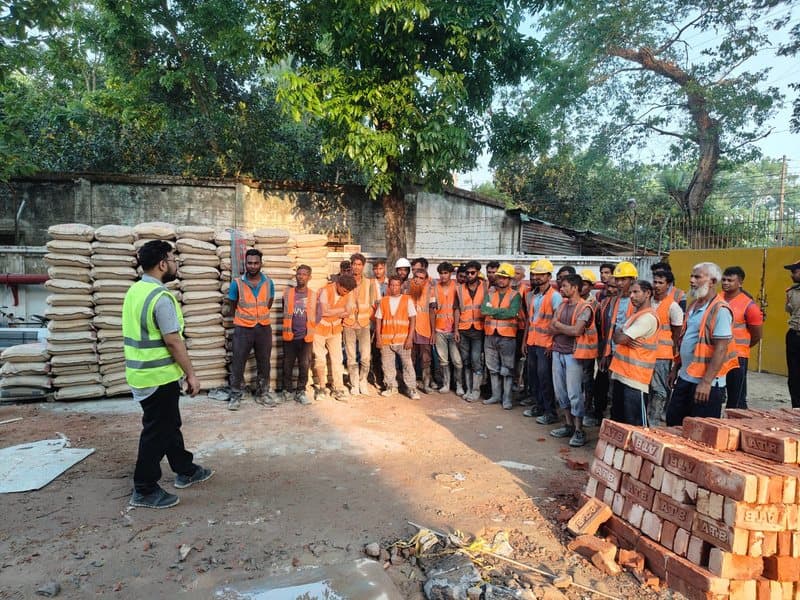
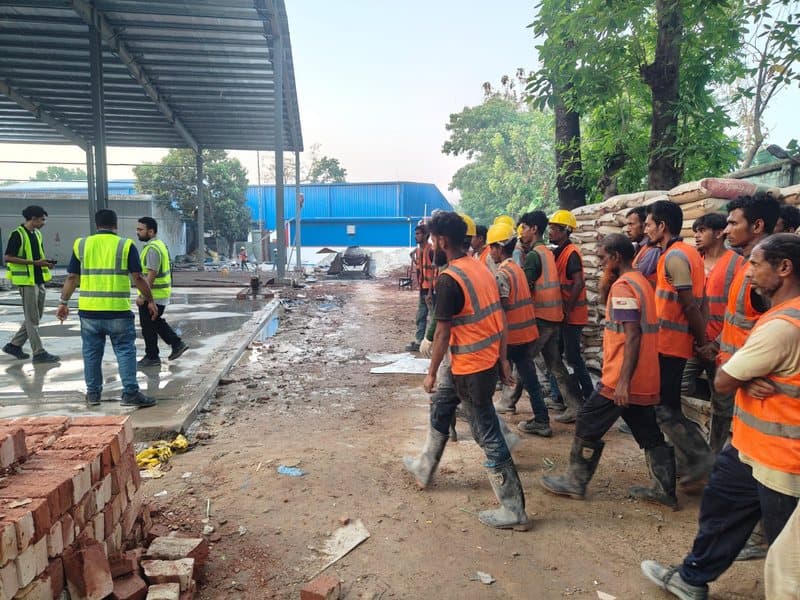
Our Site Workforce
Safety briefings and site crews in high-visibility vests — the skilled teams behind every Liton Steel structure.
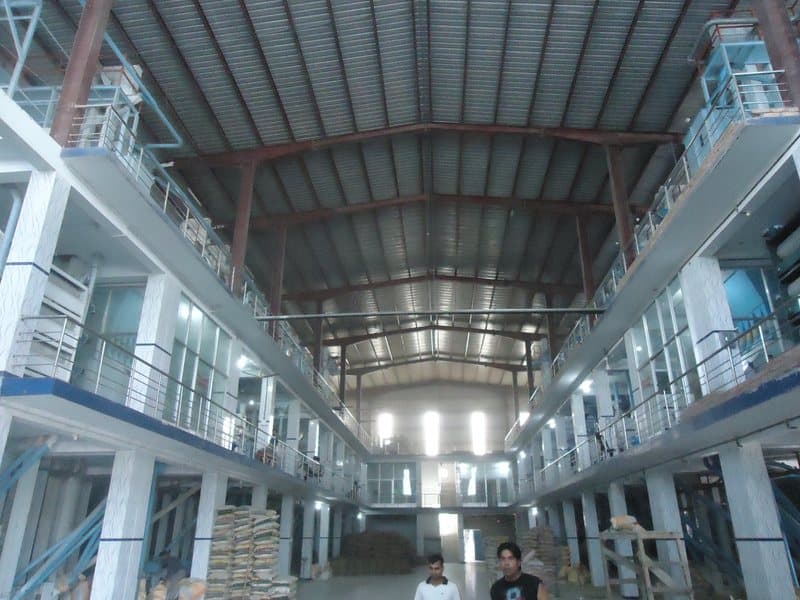
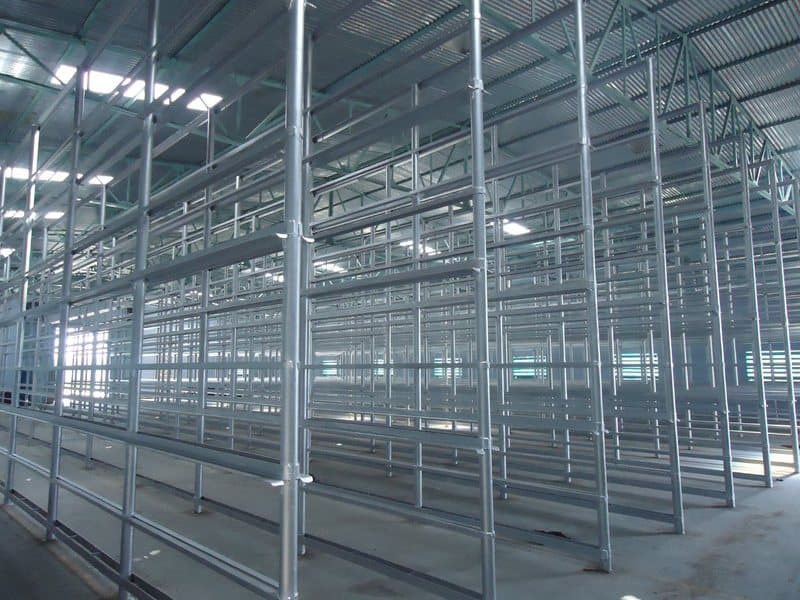
Factory Interiors & Silo
A production hall with mezzanine, heavy-duty steel racking, and a steel silo structure on a green site.
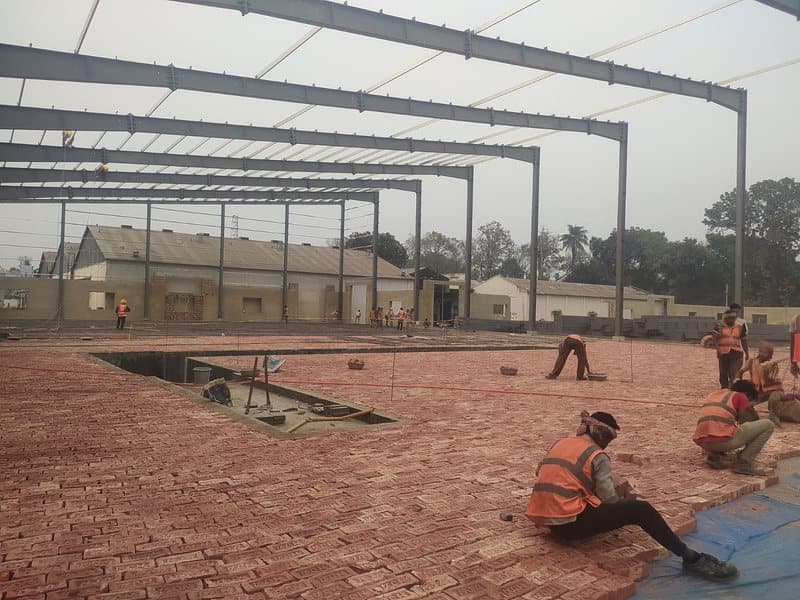
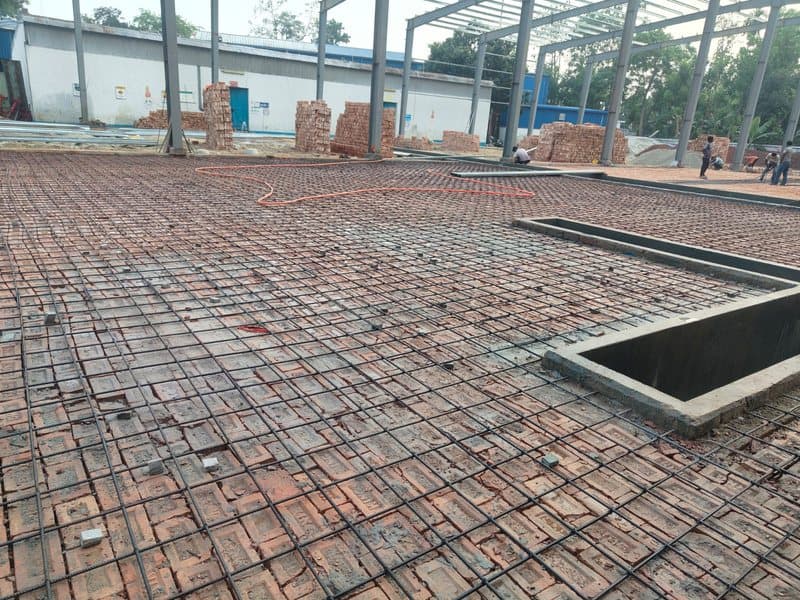
Brick Soling & Floor Works
Brick soling across the full factory floor beneath a newly erected steel frame, with concrete foundations and drains taking shape.
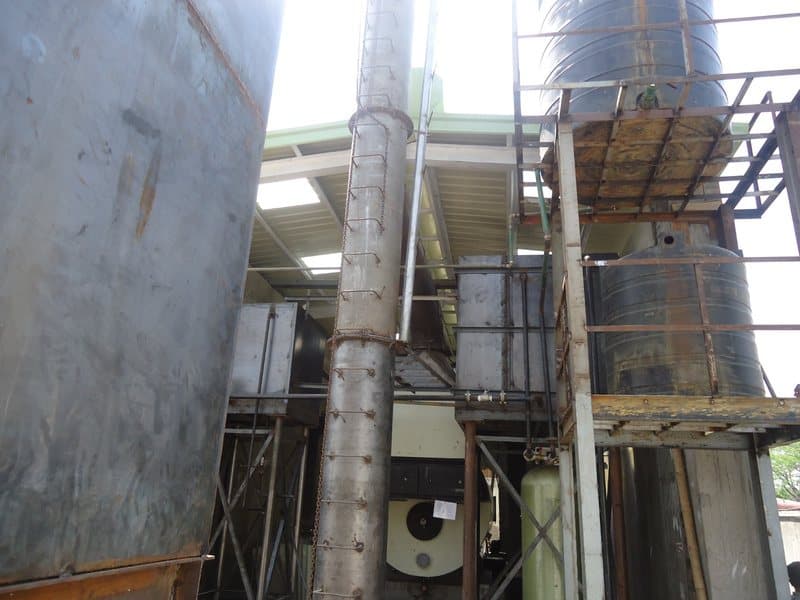
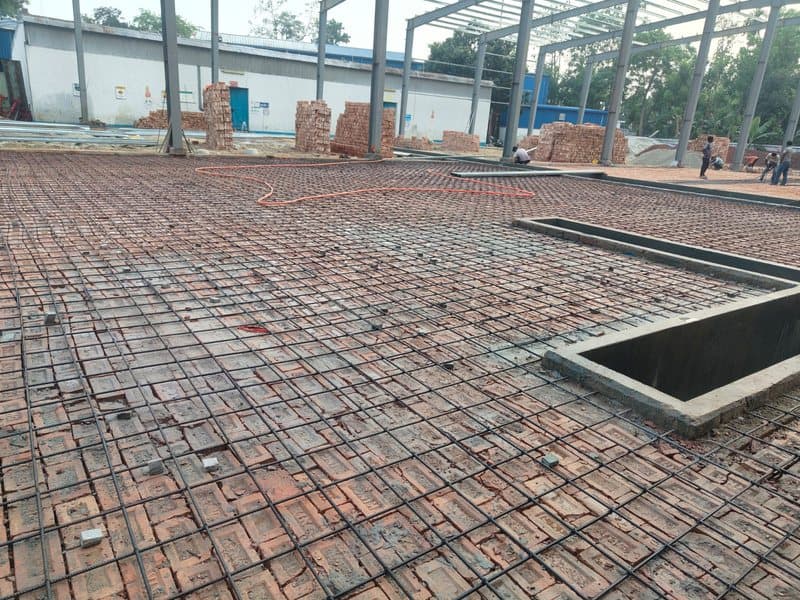
Plant Ducting & Client Visit
Industrial exhaust ducting, floor works and steel frames with brick infill, with the client team visiting the site during construction.
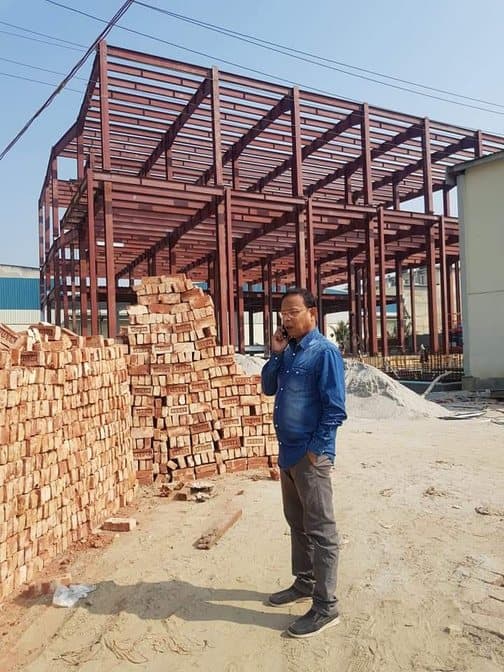
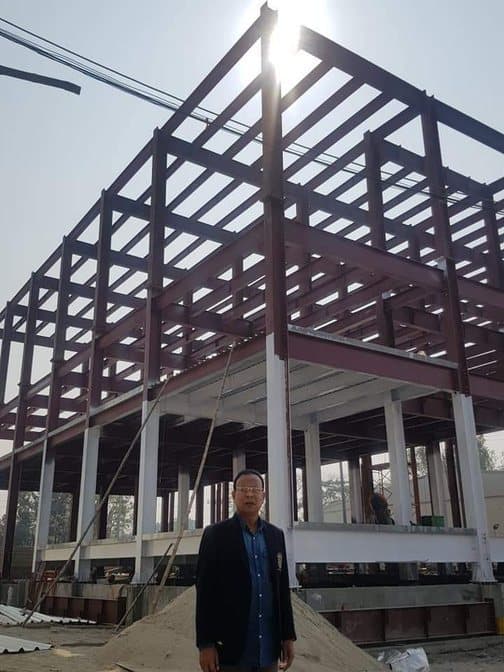
Multi-Storey Steel Frame
A multi-storey steel frame building under construction with red-oxide columns and beams, concrete floor slabs and brick stacks ready for infill.